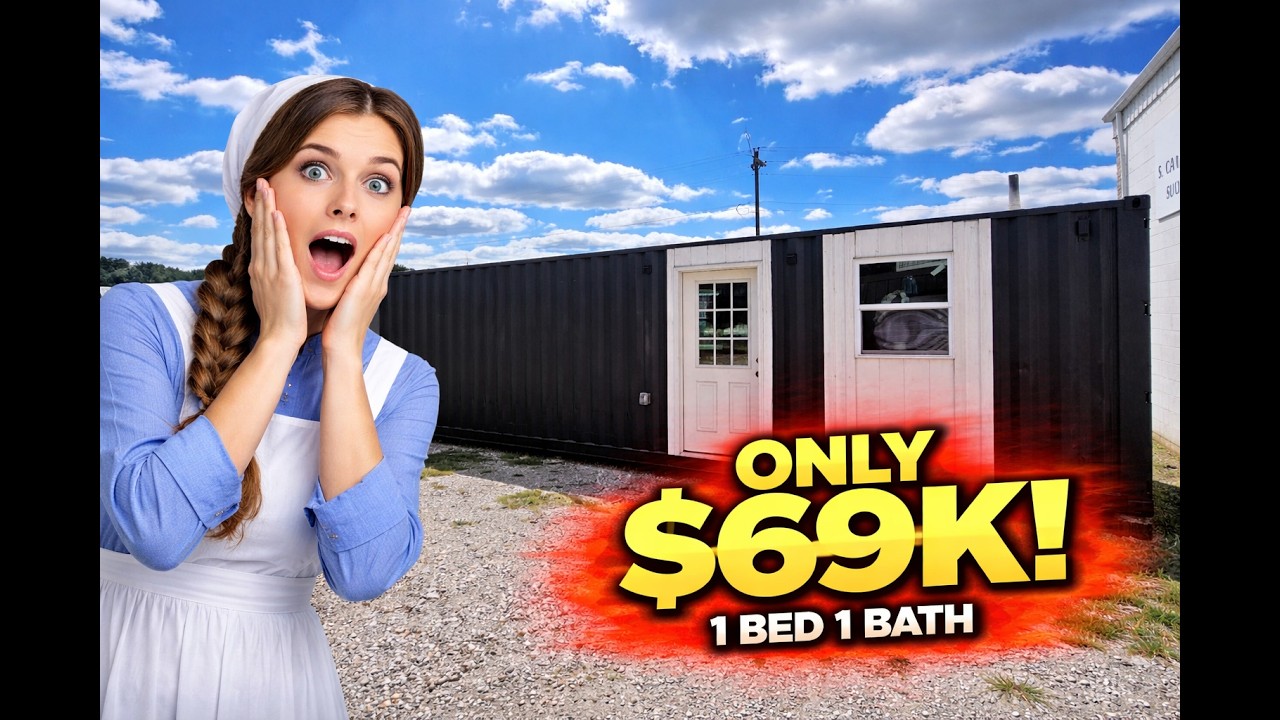
Double Decker Shipping Container Home (2 Bed 1 Bath)
🚢 The Double Decker Shipping Container Home
Turnkey Modular Cabins & Shipping Container Homes:
Affordable, Customizable, and Move-In Ready
The Double Decker Shipping Container Home is one of our most unique and eye-catching models — built from one 8' x 40' shipping container on the first floor and topped with an 8' x 20' shipping container plus a spacious 8' x 20' rooftop deck.
This stunning two-story design blends industrial style with modern comfort, making it perfect for Airbnb rentals, vacation getaways, or full-time living. Built tough from genuine shipping containers and fully insulated for year-round comfort, this model turns heads wherever it’s placed.
💰 Current Sale Price
-
Sale Price: $125,000
-
Regular Price: $140,000
(Shipping and installation are additional and vary by state.)
🏠 Key Specs
-
First Floor: 8' x 40' container (main living space, kitchen, and bath)
-
Second Floor: 8' x 20' container (bedroom suite or office)
-
Rooftop Deck: 8' x 20' open-air deck perfect for entertaining or relaxing
⚙️ Included Features
-
Plumbing & Electrical: Fully wired and plumbed
-
HVAC: Mini-split heating & cooling system
-
Tankless Water Heater
-
Bathroom: Modern fixtures, shower/tub combo, vanity, and toilet
-
Kitchen: Cabinets, countertops, sink, and appliance-ready layout
-
Lighting: Recessed LED fixtures throughout
-
Laundry: Washer/dryer hookups included
🎨 Customization Options
Choose your:
-
Exterior Finish: Metal as its a real shipping container.
-
Interior Style: Pine, Nickel Gap, or Shiplap finishes
-
Layout Options: Bedroom and living configurations to fit your lifestyle
🧊 Built for All Seasons
Every Double Decker unit is fully insulated and constructed to meet or exceed state building codes, ensuring energy efficiency and comfort in all climates.
⏱ Build Timeline
Typical lead time is 4.5 to 6 months, depending on location and customization level.
🌎 Perfect For
-
Airbnb or short-term rentals
-
Lake or mountain getaways
-
Full-time minimalist living
-
Backyard guest suites or investment properties
📞 Ready to Order?
Call 812-595-4033 today to lock in the $125,000 sale price before it ends.
Let us help you create your one-of-a-kind modern retreat!
Prices subject to change. Shipping and installation quoted separately based on location.
Architectural Floor Plan
Double Decker Shipping Container Home (2 Bed 1 Bath) — Architectural Layout
Architectural blueprints and engineering CAD schematics for the Double Decker Shipping Container Home (2 Bed 1 Bath) are generated per project to match local building codes, snow loads, and wind ratings. Full electrical schematics, plumbing rough-ins, and wall stud elevations are included.
Technical Specifications
Engineered Features
Available Upgrades
Click to add options directly to your estimated pricing summary.
Related Building Models

The Modern Craftsman Modular Residence
2,150 sq ft | 3 Bed | 2.5 Bath

The Farmhouse Charm Modular Home
1,160 sq ft | 2 Bed | 2 Bath

The Aspen Ridge Luxury Modular Home
2,850 sq ft | 4 Bed | 3.5 Bath
